172 Brightleaf Circle,Hinesville, GA 31313
Hinesville, GA 31313

Description
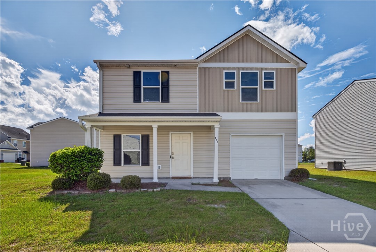
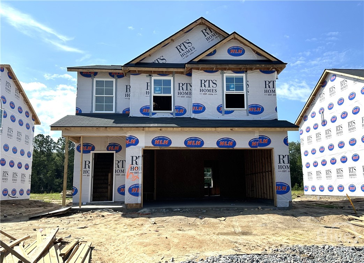
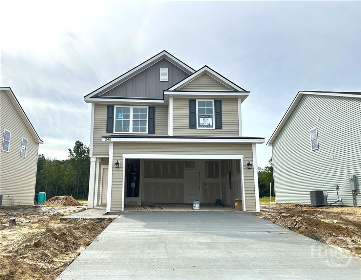
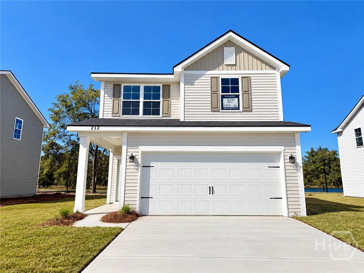
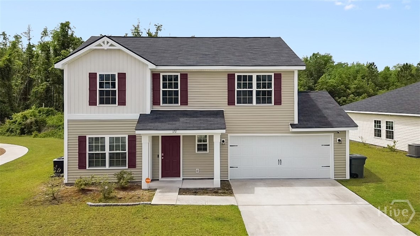
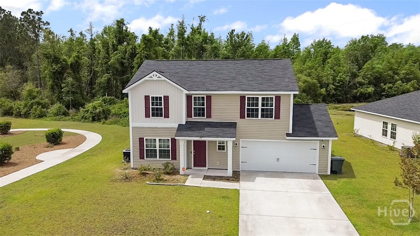
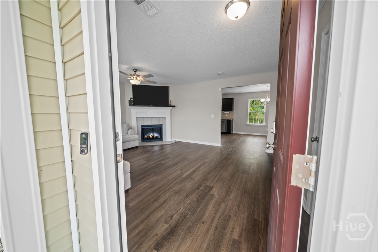
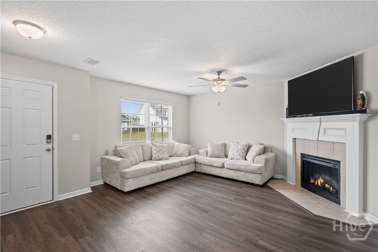
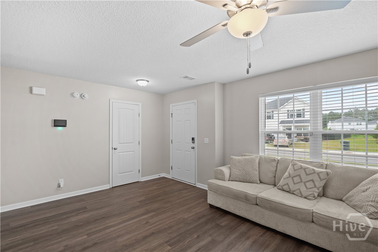
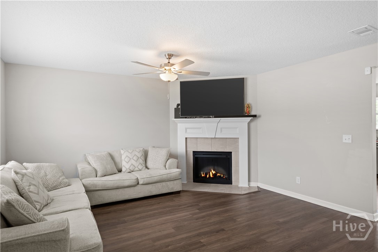
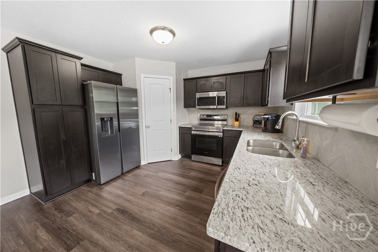
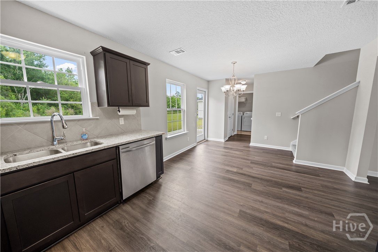
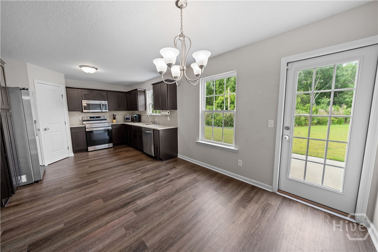
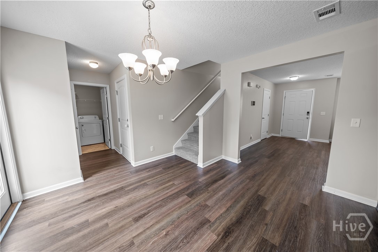
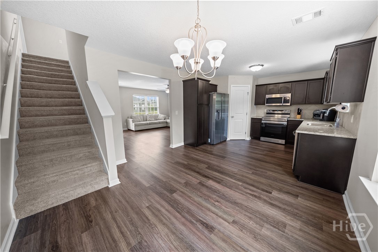
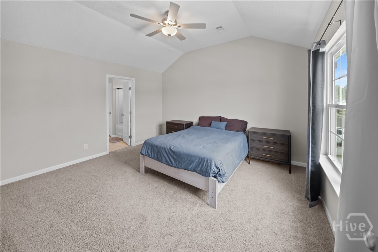
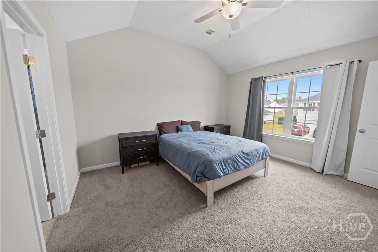
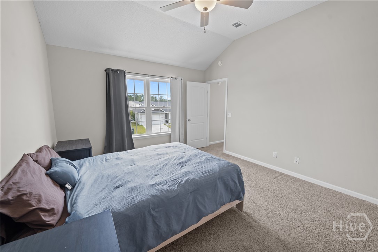
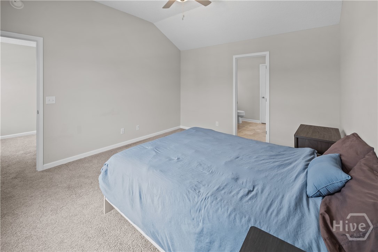
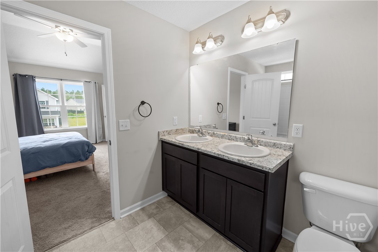
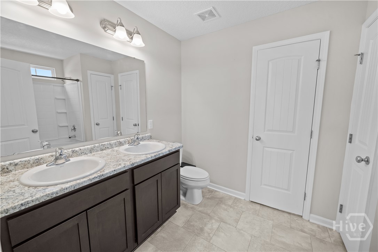
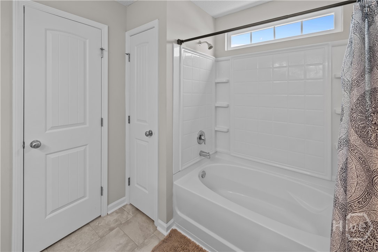
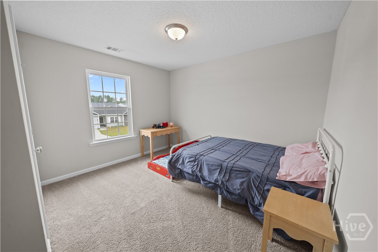
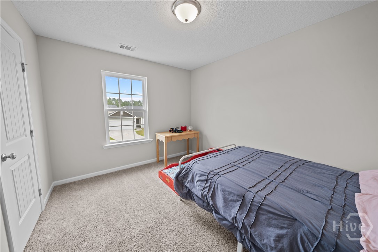
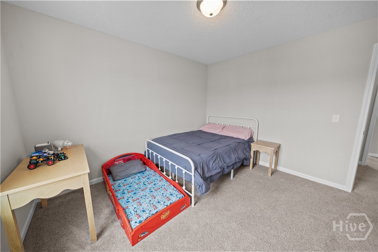
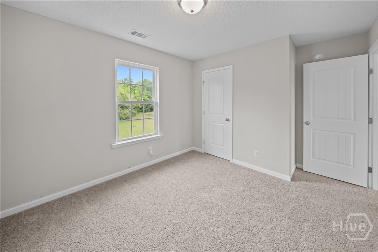
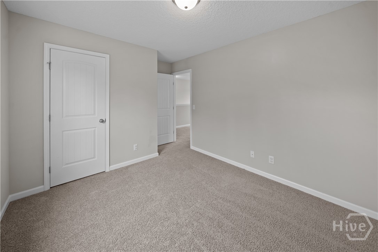
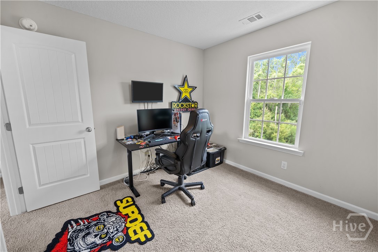
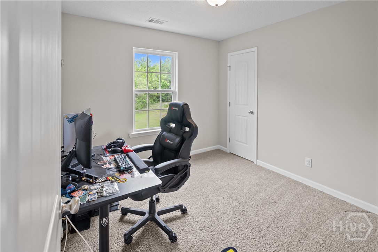
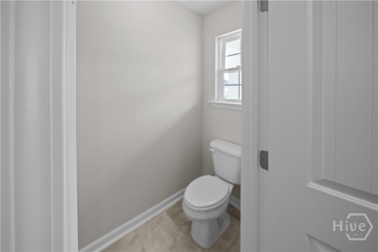
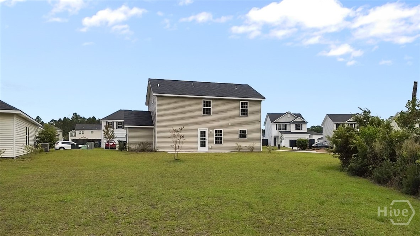
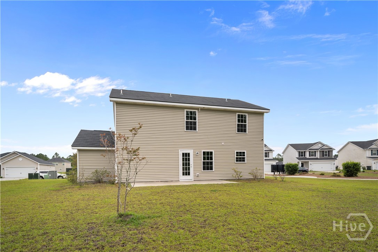
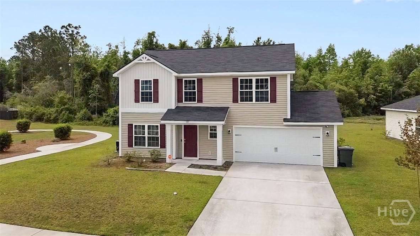
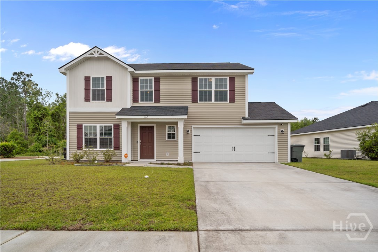
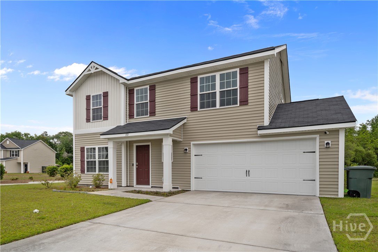
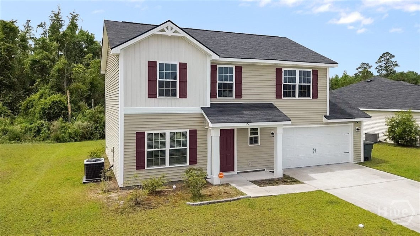
Conveniently located in Hinesville just minutes from Fort Stewart, shopping, and dining, this 4-bedroom, 2.5-bath home offers the perfect blend of comfort, space, and convenience. From the moment you arrive, you'll appreciate the inviting curb appeal and beautiful yard space surrounding the home. Step inside to a spacious living room centered around a cozy fireplace, creating the perfect place to gather with family and friends or unwind after a long day. Flowing effortlessly from the living area is the modern kitchen, thoughtfully designed with an open feel to the dining area, making entertaining and everyday living easy and enjoyable. Upstairs, you'll find all four bedrooms, offering privacy and a functional layout for families or guests. The primary suite is bright, welcoming, and spacious, featuring vaulted ceilings that add an airy feel and extra character to the room. The additional bedrooms provide plenty of flexibility for guest rooms, office space, or hobbies. Out back, the large backyard offers endless possibilities and is ready to be transformed into the outdoor oasis you've been dreaming of. Whether you envision a fire pit area, garden, play space, or the ultimate entertaining setup, there's plenty of room to make it your own. With its ideal location, spacious layout, and room to personalize both inside and out, this Hinesville home is ready for its next owners to make lasting memories.
Details
| MLS # | SA355949 |
|---|---|
| Listing Type | For Sale |
| Style | House |
| HOA Dues | $350 |
| Sub-Type | Resale |
| Status | Active |
| Year | 2023 |
| Days On Site | 173 |
| Listing Provided By | Marshview Realty | Ashley Johnson |
Features
| Bed(s) | 4 |
|---|---|
| Bath(s) | 3 Total |
| SQ Feet | 1,664 |
| Garage | 2 |
| Story(s) | 2 |
| Zoning | Single Family |
| Acreage | 0.21 |
Interior
| Interior Features | Double Vanity, Entrance Foyer, Primary Suite, Pantry, Pull Down Attic Stairs, Tub Shower, Upper Level Primary, Programmable Thermostat |
|---|---|
| Heating Yes / No | Yes |
| Cooling Yes / No | Yes |
| Cooling | Central Air, Electric |
| Fireplace Features | Electric, Great Room |
| Fireplaces Total | 1 |
| Fireplace Yes / No | Yes |
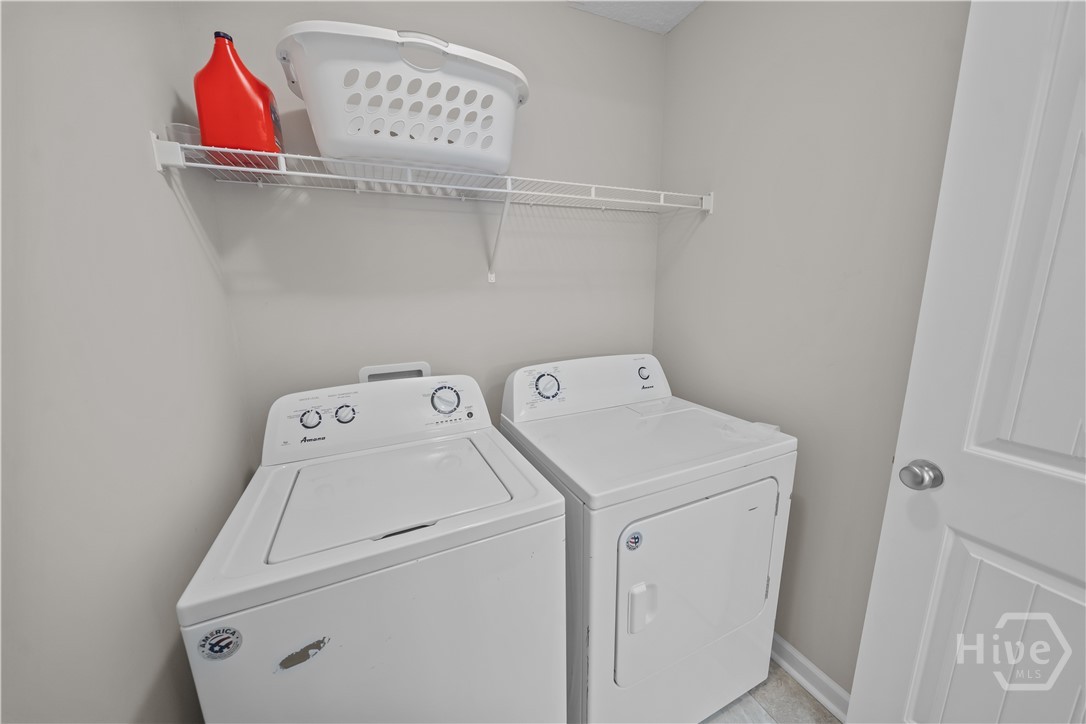
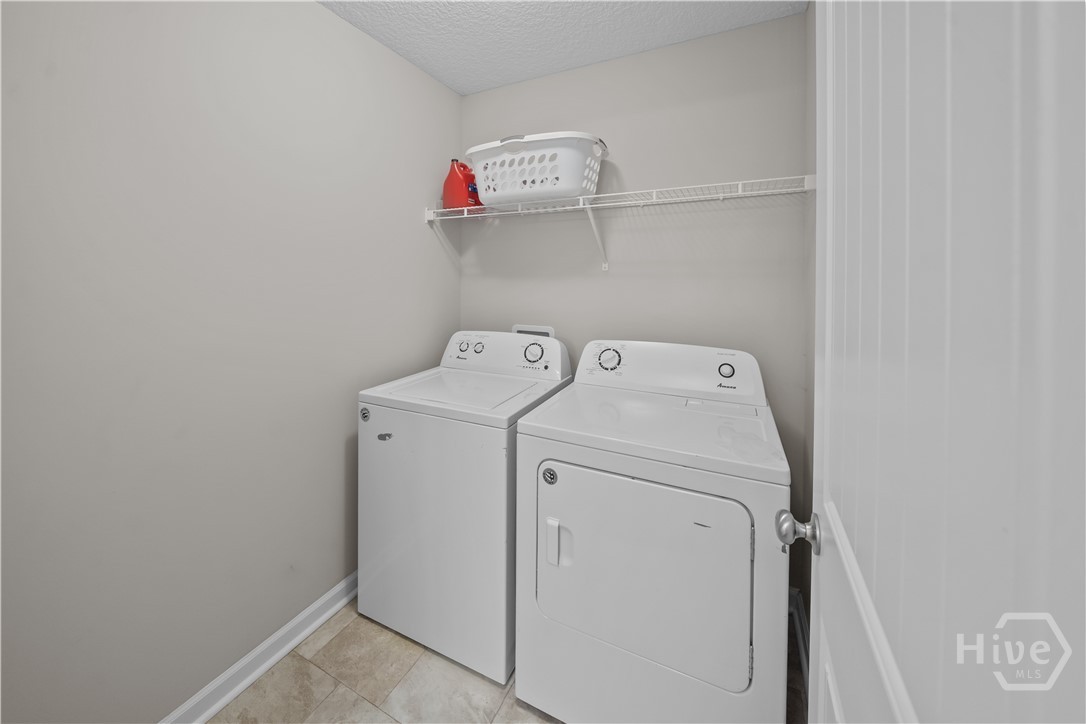
| Laundry Features | Washer Hookup, Dryer Hookup, Laundry Room |
| Rooms Total | 9 |
Exterior
| Roof | Asphalt, Ridge Vents |
|---|---|
| Foundation Details | Slab |
| Lot Features | Sprinkler System |
| Construction Materials | Vinyl Siding |
Parking
| Garage Yes / No | Yes |
|---|---|
| Parking Features | Attached, Garage Door Opener |
Utilities
| Utilities | Underground Utilities |
|---|
Taxes
| Tax Legal Description | Lot 69 The Gardens at 15 West |
|---|
Area Information
| State | GA |
|---|---|
| County | Liberty |
| City | Hinesville |
| Zip Code | 31313 |
| Community Name | The Gardens |
| Listing VS Median (in The Gardens) | |
Price: $269,900 low | high Med: $219,500 sqft: 1,664 low | high Med: 1,053 $ / sqft: $162 low | high Med: $209 On site: 173 low | high Med: 155.5 | |
Market Activity 31313
Request a showing
Request a showing
Contact
Learn More About This Property

| State | GA |
|---|---|
| County | Liberty |
| City | Hinesville |
| Zip Code | 31313 |
| Community Name | The Gardens |
| Listing VS Median (in The Gardens) | |
Price: $269,900 low | high Med: $219,500 sqft: 1,664 low | high Med: 1,053 $ / sqft: $162 low | high Med: $209 On site: 173 low | high Med: 155.5 | |